
You’ll Never See This Kitchen in a Magazine. That’s the Point.
There’s a kitchen we’re nearly finished with right now that you won’t see in any design publication.
Not because the work isn’t beautiful — it is. It’s because no magazine exists for this particular kitchen. No trend board inspired it. No Pinterest collection drove it. The only place this kitchen has ever existed is in the mind of the family who is about to live in it.
That’s exactly how it should be.
What We Actually Do Before a Single Wall Comes Down
Here’s what most people don’t realize about how we work: by the time Larry picks up a tool, every decision has already been made.
Every finish. Every cabinet. Every fixture. Every tile. The island dimensions. The window placement. The pantry layout. All of it is selected, designed, and approved — in-house — before we ever set foot on the jobsite to start construction.
It’s the same process we use for every custom home we build from the ground up. We don’t separate “design” from “remodel.” We bring the full design process to every project, regardless of size. That means when work starts, there are no delays waiting on decisions. No finishes ordered mid-project because someone changed their mind. No surprises — for us or for our clients.
And it starts the same way every time: we listen.
Not to trend boards. Not to what’s popular right now. We listen to how you actually live.
Do you cook every night or order in most of the time? Do you entertain, or is the kitchen mostly just your family? Do you have an antique piece that’s been in the family for three generations and needs a space built around it? Do you want to feel like you’re outside while you cook, or do you want warmth and enclosure?
Those answers — not the trends — drive every single decision.
Right Now: Active Projects Across the Metro
We’re currently in the middle of a full home transformation on the east side of Sioux Falls. If you’ve been following along on Facebook or YouTube, you’ve seen our weekly walk-through videos from the jobsite. Walls came down. Surprises showed up behind those walls — Larry calls them “unexpected friends.” Electrical got relocated. A new layout took shape.
But here’s what you didn’t see before those videos started: all of the design work that happened first. Before demo day, we had already walked through every room with the homeowners. Every finish was selected. Every material was ordered. We knew exactly where we were going before we started tearing things apart.
Larry and I are both hands-on from day one. Larry is the primary carpenter — from demolition through every finish detail. And I’m on-site too, coordinating trades, making sure details land exactly as designed, and keeping the project moving. This is not a hand-off model. We are both there.
Cabinets are installed. Flooring is done. We’re in the final stretch.
Want to watch it happen in real time? Follow us on Facebook or YouTube — we post weekly walk-through videos of every active project.
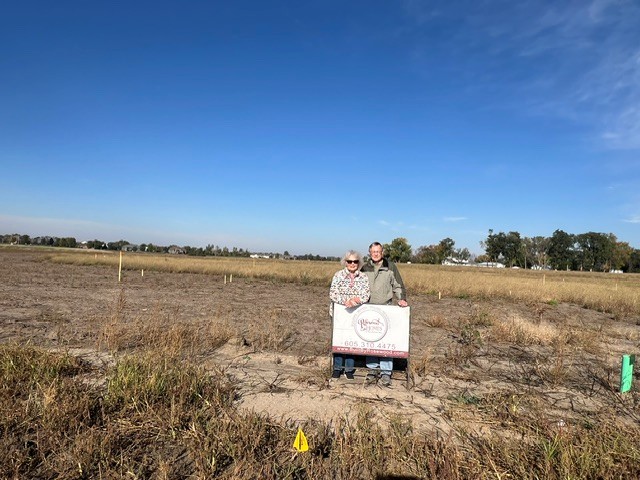
And this week we broke ground on a new custom home — a project that’s been years in the planning. Stakes in the ground. Elevations set. Months of design work becoming something real. More on this build coming soon.
The Remodel That Was Done in Under Six Weeks
A complete kitchen transformation — design, demo, rebuild, finish — done in under six weeks. That’s not a rushed job. That’s what happens when every single decision is made before anyone picks up a tool.
The before: Golden oak cabinets. Functional. Solid. But not theirs anymore. The clients had outgrown it — not because oak is out of style, but because the kitchen didn’t fit the way their family had grown.
Before we touched a single cabinet, we had already designed every inch of what was coming. The island dimensions were set. The mauve paint color was selected. The window placement for added light and outdoor connection was drawn out. The pantry was sized for exactly how they shop and cook. Everything was chosen, in-house, before work started.
Then we built it. No delays waiting on decisions. No surprises mid-project. No going back to redo something because a finish looked different in real life than it did on a sample card. By the time demo started, the finish line was already drawn.
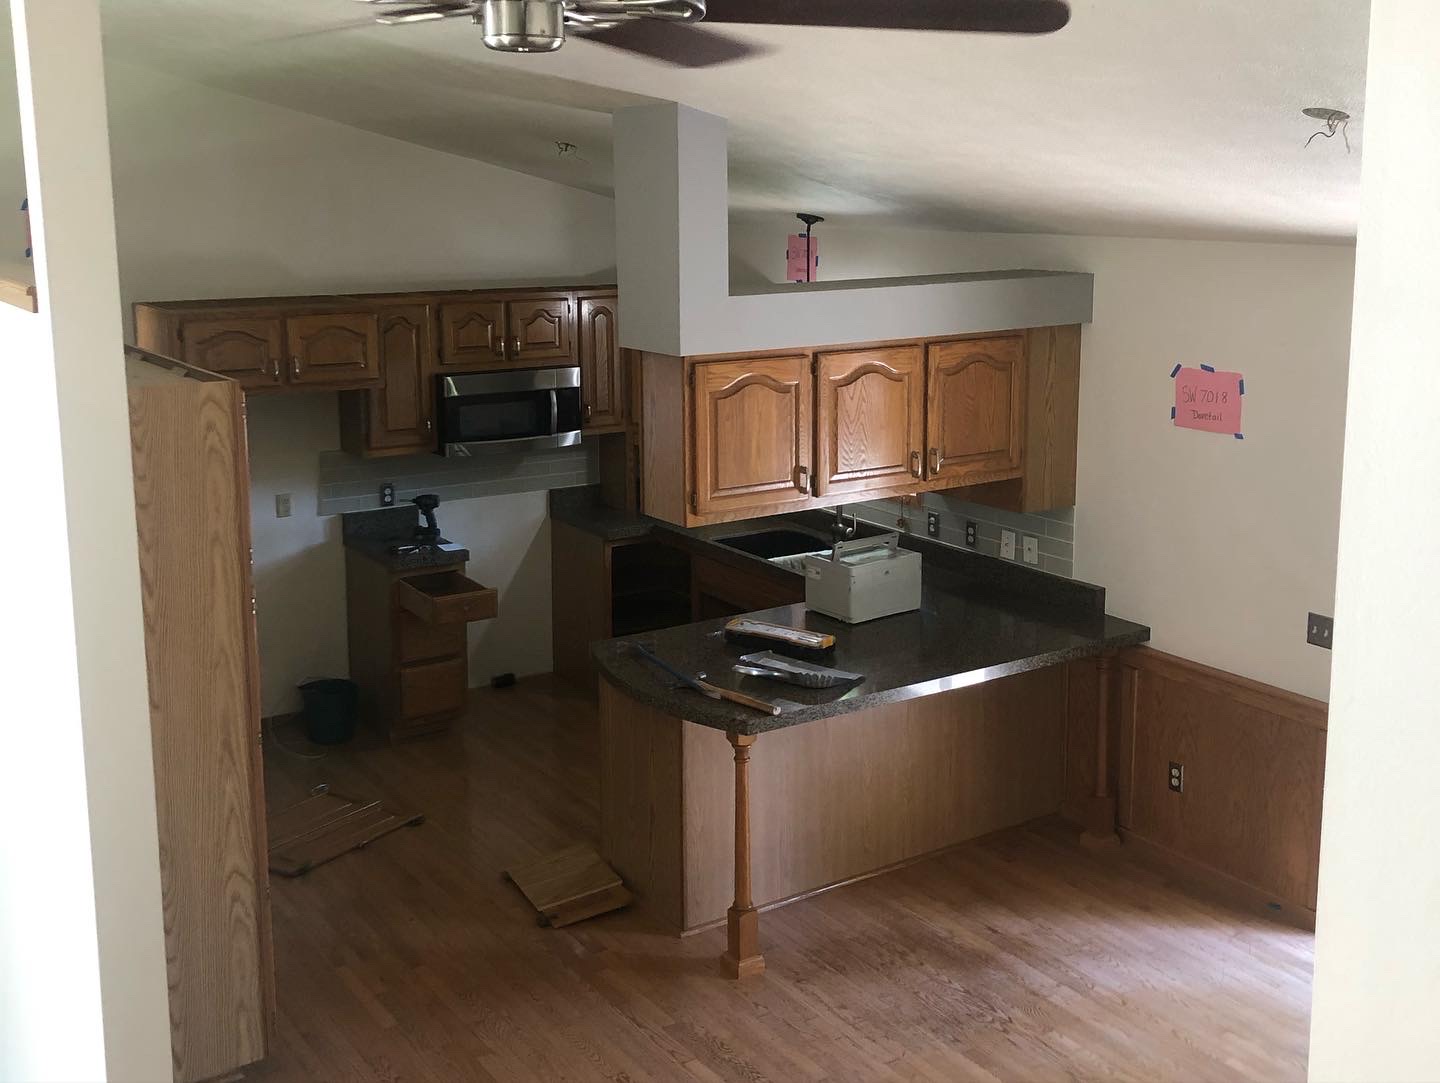
Before: functional, but not theirs
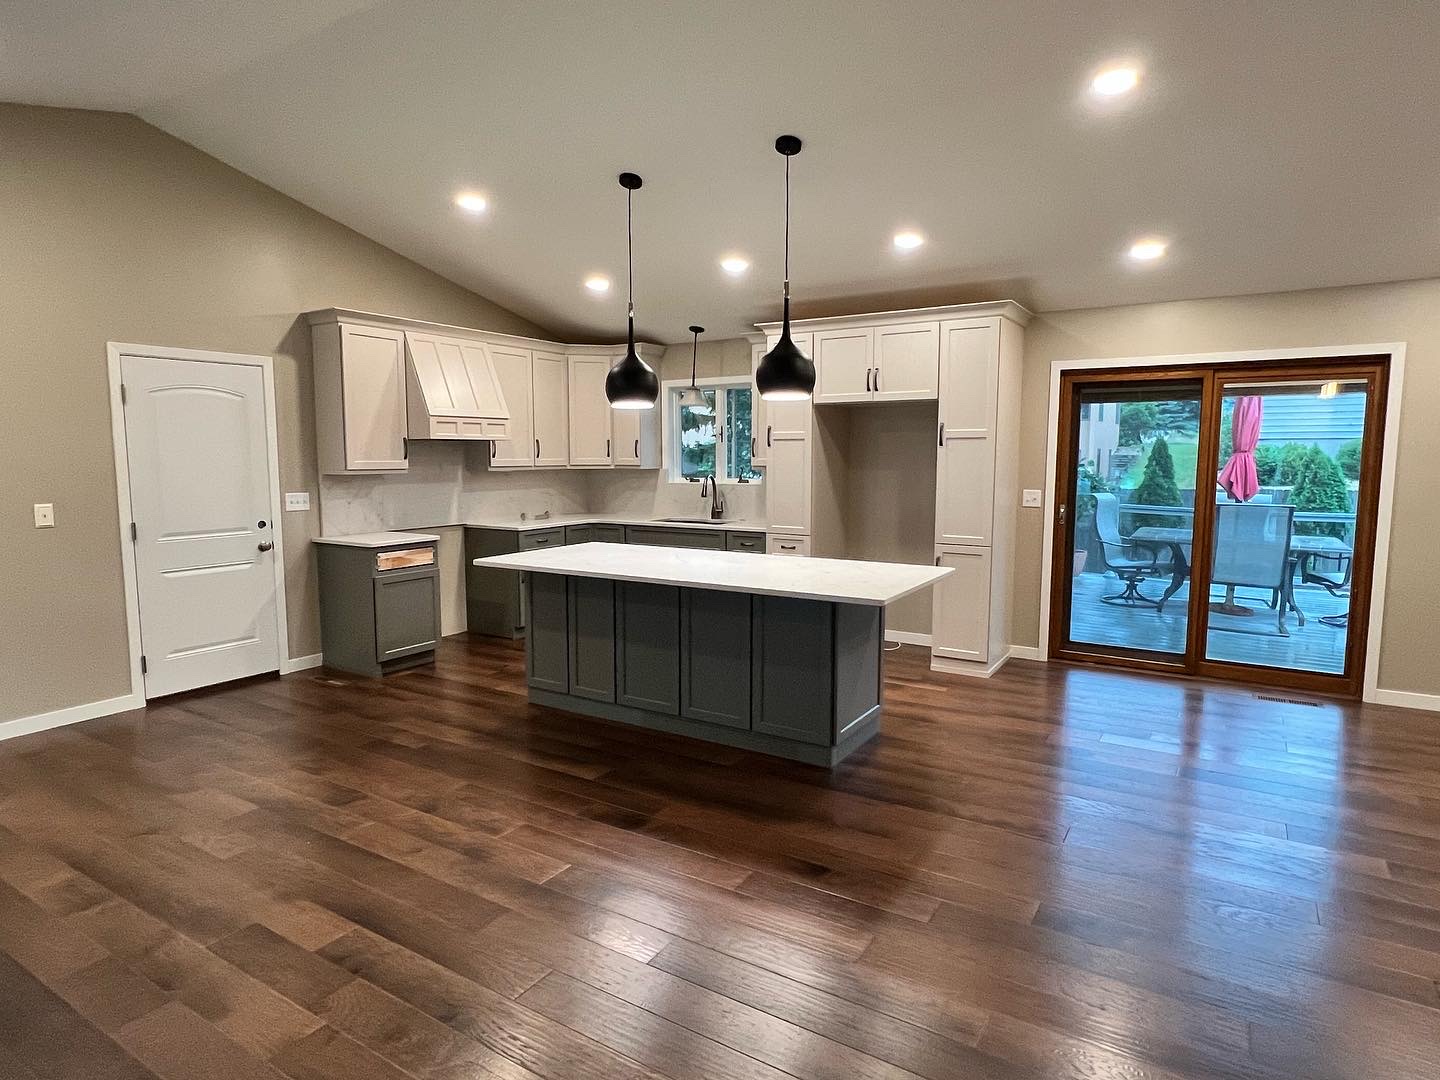
After: one-of-a-kind mauve kitchen, built around how they actually live
The color? Mauve. Not because mauve is trending — we honestly couldn’t tell you whether it is or not. Because when we talked through what they wanted the kitchen to feel like, and what pieces they already owned and loved, mauve was the answer. You could walk into any other house we’ve ever built or remodeled and you would not see this kitchen. It doesn’t exist anywhere else. It belongs to them.
The island is built for gathering — wide enough to cook on one end while the whole family crowds around the other. The windows were added because they wanted to feel the light and the yard while they worked in the kitchen. The pantry is sized for the way they actually stock it for the people they love to feed.
None of this came from a magazine. All of it came from a conversation.
See the Work in Progress
This job started where a lot of remodels start — with a decision: sell, move, or make it mine. They chose to make it theirs. What’s coming together is a home you won’t find in a magazine or on Pinterest, because it was designed around them and the way they actually live.
All of it under six weeks: a brand new bathroom, new windows throughout, a completely expanded kitchen with a full pantry addition, and a front foyer rebuilt to actually welcome guests when they walk through the door.
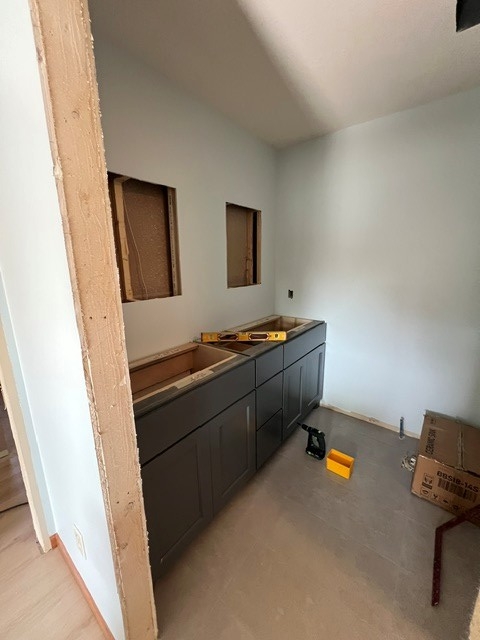
These are not finished photos. This is the job in motion — cabinets being set, framing still fresh. Every decision was locked in before demo started, so what you see is exactly what was planned.
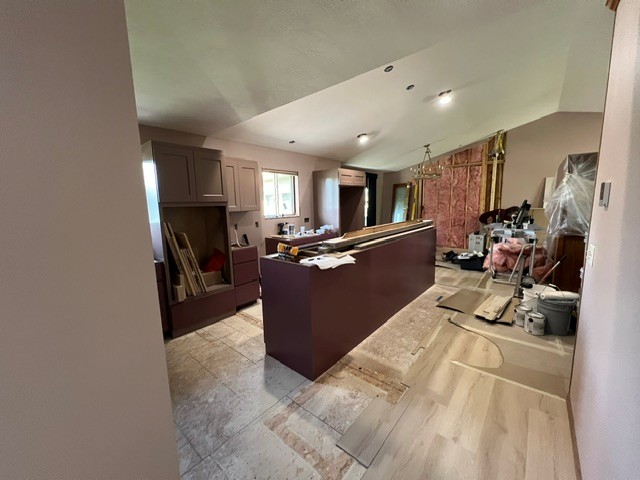
We show you the good stages and the messy ones. Progress doesn’t look pretty from inside the work — the floor isn’t done, the walls aren’t painted yet, and we’ve made more than a few trips to the landfill. That’s the job. We’re hands-on builders. Larry and I are on-site, not in the office giving orders, and that’s something we take real pride in.
Follow along on Facebook or YouTube for weekly project updates. Or better yet — give us a call. We’ll walk you through any active project in person, or connect you directly with a current client so you can hear the process firsthand.
Why You’ll Never See the Same Rosewood Home Twice
This is something people notice when they look through our portfolio. There’s no “Rosewood look.” No signature tile we default to. No cabinet color we repeat. No layout we reuse because it worked before.
Some builders and remodelers have a style. We have a process.
The process starts with you — your family, your routines, your history, the furniture you already have that you’re not getting rid of, the views you want to wake up to, the way you actually move through a home. I design every space by listening, not by pulling from a catalog. Larry builds every detail by hand, from the first piece of demo to the final trim.
And because everything is designed in-house before work begins, you know exactly what you’re getting before it happens. That’s also why our 3D planning process matters as much as it does. Before a single wall comes down or a nail gets driven, you walk through your space in 3D. You see the island at actual scale. You see where the light hits in the morning. You catch the things you would have missed — and we catch them with you, before they cost money to fix.
We call it 5D planning because we’re not just showing you what your home will look like. We’re helping you feel what it will be like to live in it. Dimensions, finishes, flow, light, and life — all worked out before construction begins.
No surprises. No regrets. Just your home, built exactly right.
If You’re Thinking About a Remodel
If you have a kitchen — or a bathroom, or a layout — that used to fit your life and doesn’t anymore, that’s worth a conversation. Not a sales pitch. Just a conversation about what you want it to feel like, and what it would take to get there.
We work in Sioux Falls and the surrounding communities. We do kitchen remodels, full home transformations, room additions, and everything in between. Larry and I are both on every project from the first conversation to the day you walk back into your finished home.
READY TO TAKE THE NEXT STEP?
Custom homes, remodels, real estate — Sioux Falls and the surrounding communities. Come talk to us.
— Larry & Rachael Weissenburger

 Rosewood Homes & Real Estate
 builtbyrosewood.com
 Rosewood Homes & Real Estate

 builtbyrosewood,com
 Rosewood Homes & Real Estate

 Rosewood Homes & Real Estate
